
New Townhomes Coming to Vestavia Hills
Twenty New Townhomes Are Coming to Blue Ridge Boulevard in Vestavia Hills
New construction inside Vestavia Hills doesn't come along often, and new townhomes with this much finished space come along even less. Taylor Burton is building 20 townhomes on Blue Ridge Boulevard, and each one is finished on three full levels.
The community is still being named. For now, we're calling it Blue Ridge Townhomes. Here's what's coming and who it's built for.
A Small Community in a Central Location
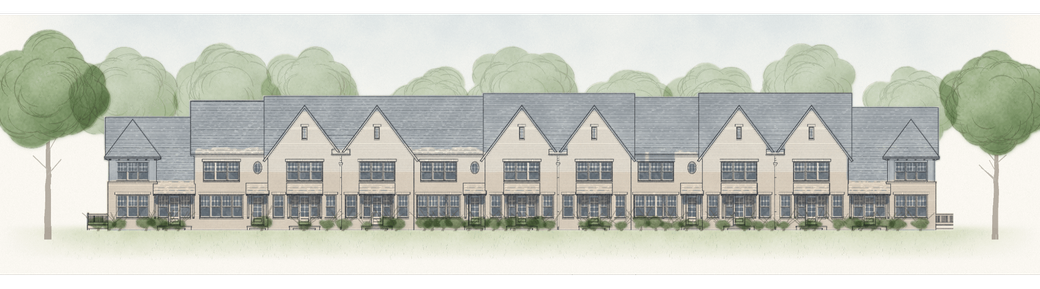
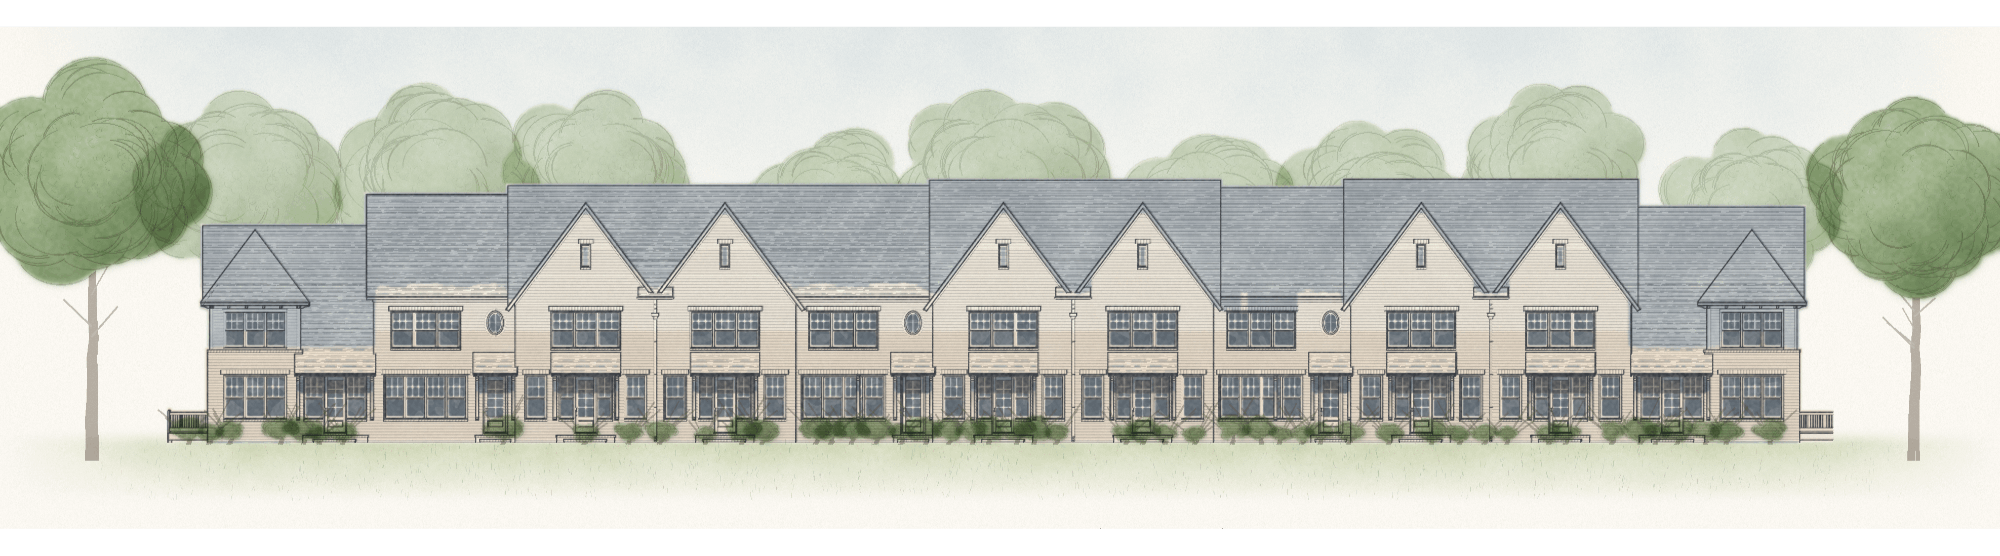
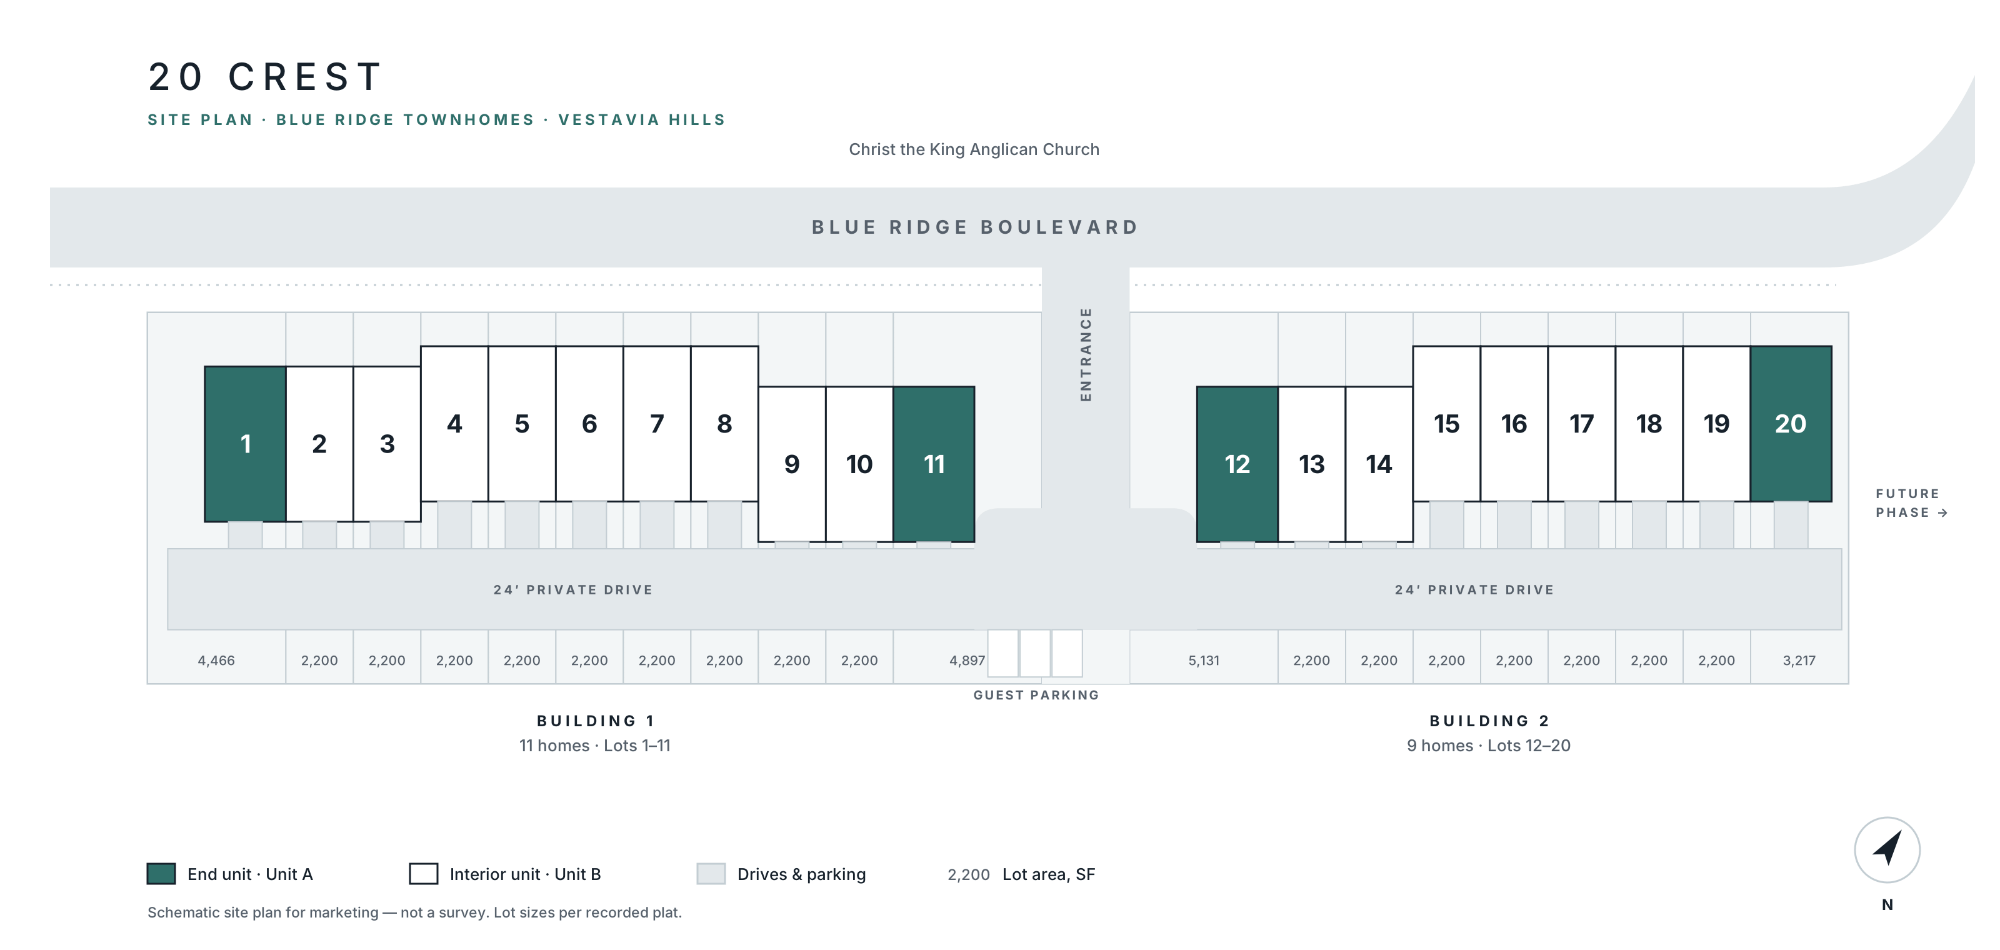
The 20 homes sit in two buildings: eleven in the first and nine in the second, with a shared entrance and guest parking between them. Garages open to a private drive at the rear, so the street side shows front stoops, steep gables, brick and Hardie siding instead of garage doors.
The location does a lot of the work. Homes are zoned for Vestavia Hills Elementary West, Pizitz Middle School and Vestavia Hills High School. Approximate drive times:
- Shopping and dining: Publix, pharmacies and restaurants on Vestavia and Highway 31 in under 5 minutes; the Summit and the Galleria in about 10
- Medical: UAB, Brookwood and Children's of Alabama all under 10 minutes
- Highways and travel: I-65 in 5 minutes, downtown Birmingham in 10 and the airport in 15
For anyone working long shifts in Birmingham's medical district, that commute matters.
Three Finished Levels, Not Two and a Slab
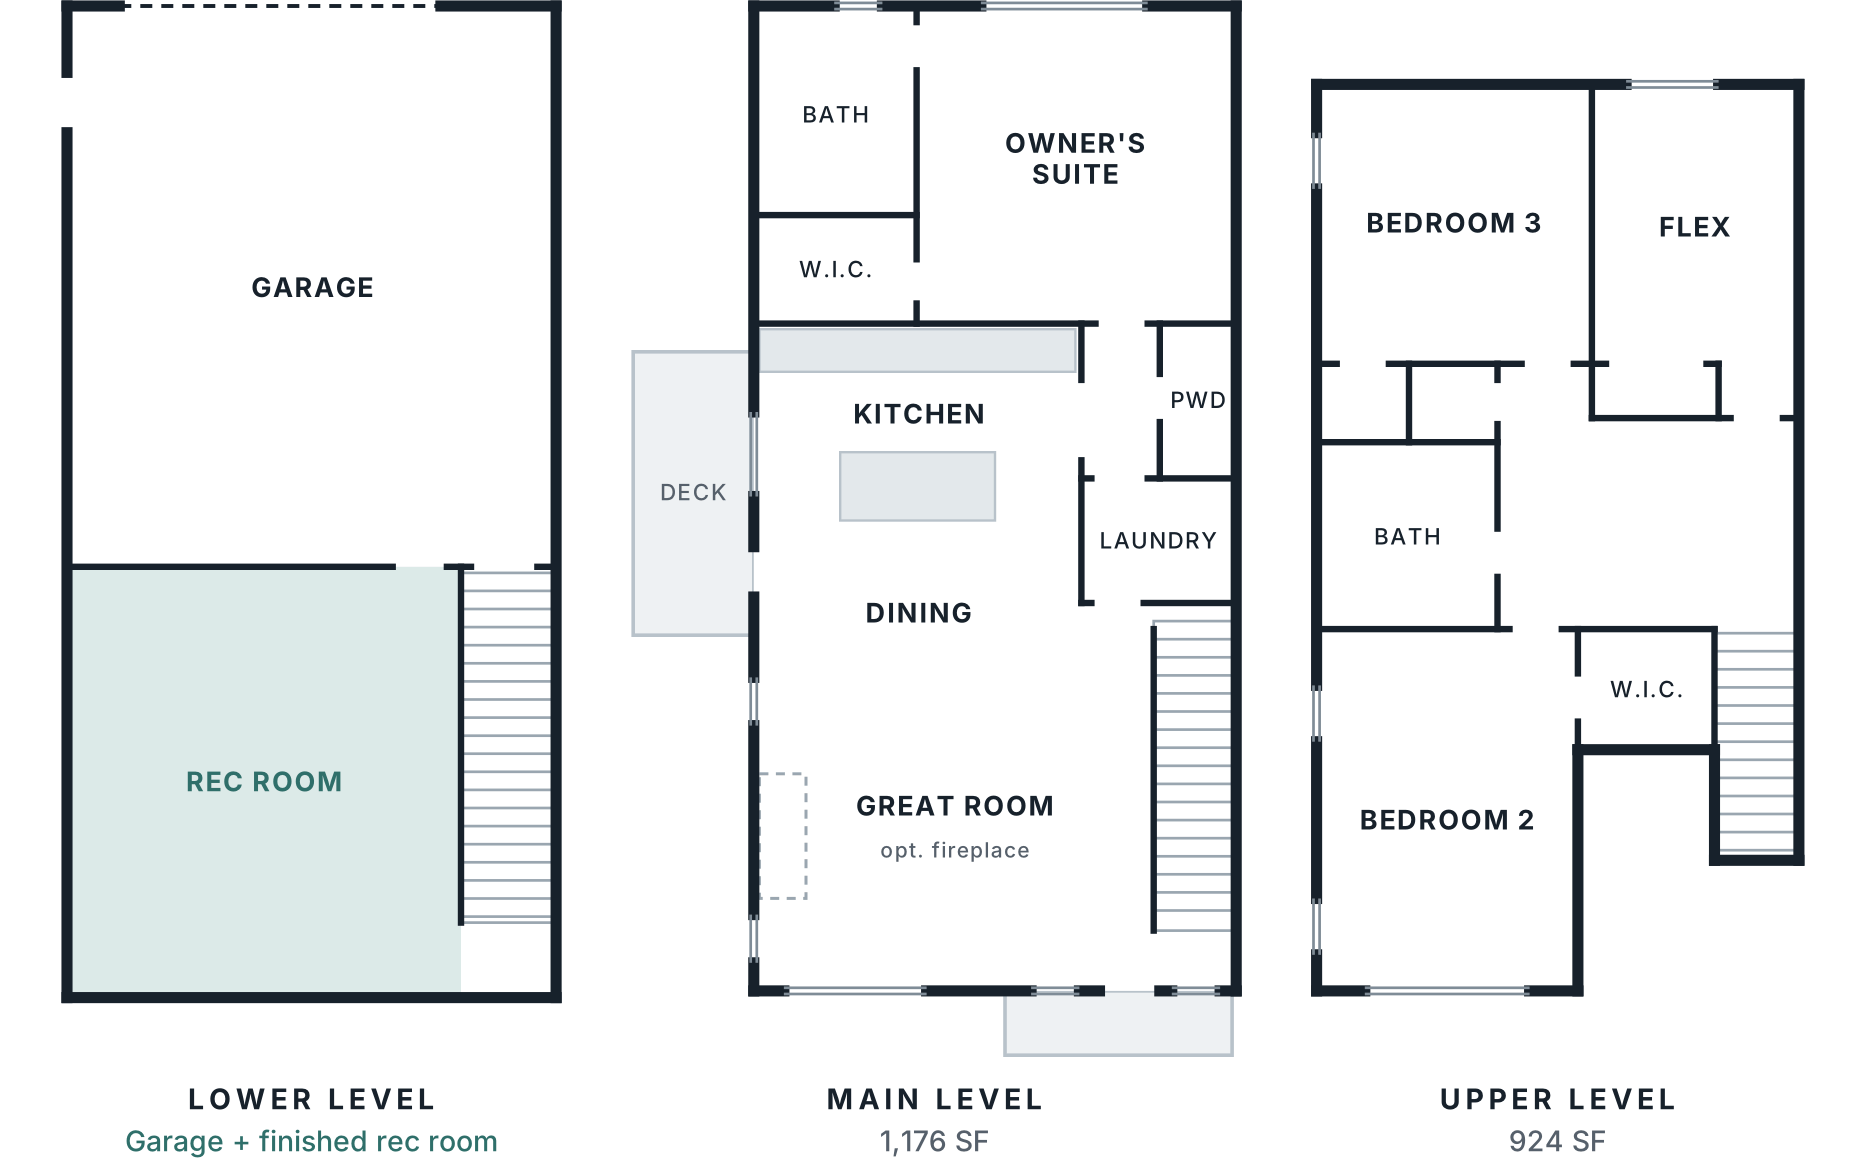
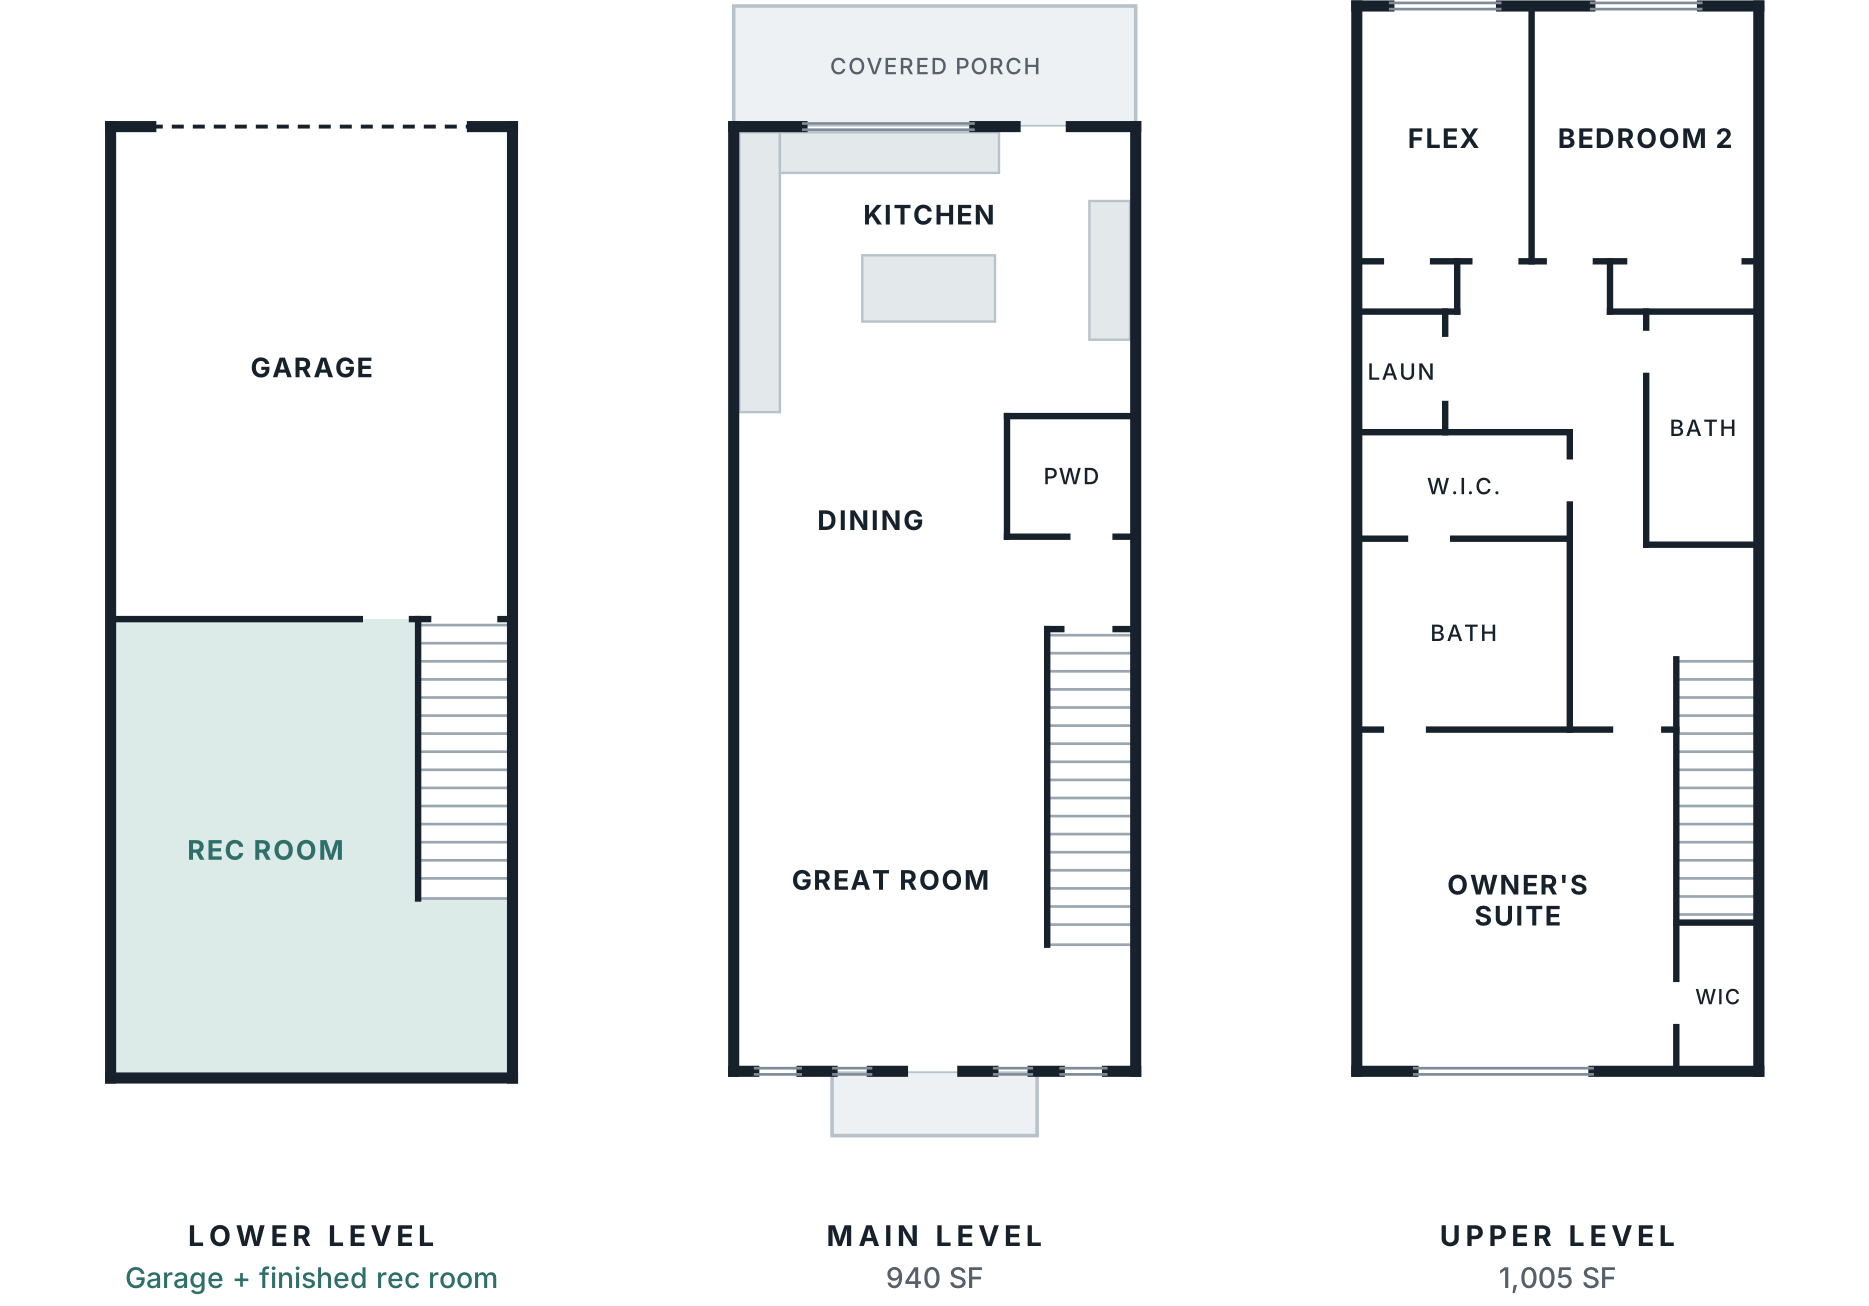
Most new townhomes nearby are built on a slab, with two floors and a one-car garage. These are built over a full lower level, and that level comes finished. Each home has a rec room beside a two-car basement garage: room for a media room, home gym, office or guest space. Buyers can add a half or full bath to make it a true guest suite.
That gives each home roughly 2,350 to 2,550 finished square feet.
Two floor plans:
- The end unit has 2,100 square feet above grade and the owner's suite on the main level, so daily life can stay on one floor. Upstairs are two more bedrooms, a flex room and a full bath. Four homesites carry this plan: lots 1, 11, 12 and 20.
- The interior plan has 1,945 square feet above grade and an open main level that runs from the great room through dining to a kitchen with an island and a covered rear porch. Upstairs are the owner's suite with two walk-in closets, a second bedroom, a flex room and laundry.
Included features:
- Hardie siding, architectural shingles and a natural wood front door
- 10-foot ceilings on the main level, 8-foot Craftsman-style doors and arched openings
- Hardwood in the main living areas and on the stair treads
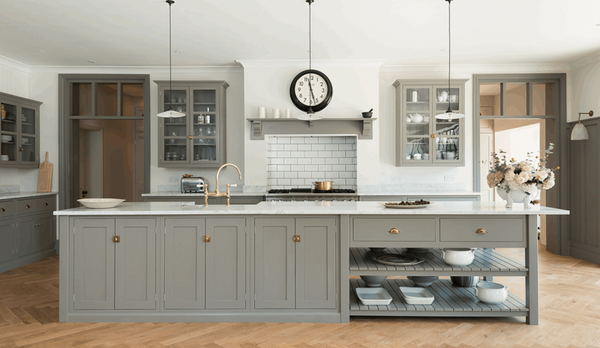
- Quartz kitchen counters, cabinets to the ceiling with crown molding, bronze hardware, under-cabinet lighting and a stainless gas range
- Tile showers, signature faucets and granite in select baths
- Fire sprinklers in every home, a gas furnace and water heater, and private rear garage access
Pricing and How to Get First Look
Suggested list prices include the finished lower level:
- Interior homes: $649,900 to $689,900
- End units: from $729,900
With only 20 homes, and four end units with a main-level owner's suite, the choice of homesites narrows with every contract. Reach out now to see the plans, ask about homesites and get on the list for early pricing.
Prices, plans and features are subject to change.
Listed by Roxanne Hale & Judy Beaton of the Art House Team, brokered by RealtySouth. Contact rhale@soldbyarthouse.com.
Categories
Recent Posts

GET MORE INFORMATION